10 Best Tips for Designing Elevator Layouts in High-Rise Buildings?

Time:2026-09-05 Author:Sienna
0%

Designing elevator layouts for high-rise buildings is a complex challenge. According to John Smith, an expert in vertical transportation, "A well-designed elevator system can enhance user experience and building efficiency." Understanding how to design elevator layouts for high-rise buildings is essential for architects and engineers.

The key lies in integrating technology and user needs. Elevators should not only be efficient but also convenient. A poorly designed system can lead to long wait times and user frustration. It is critical to consider building occupancy and traffic patterns. Balancing these factors requires careful planning and experience.

Innovative solutions can improve the elevator layout. For instance, zoning elevators based on building usage can minimize wait times. However, not all strategies will work universally. Each high-rise is unique, influencing the chosen design. Continued analysis and adaptation are vital to successful elevator placement. Designing elevators is an ongoing process that demands attention and reflection.
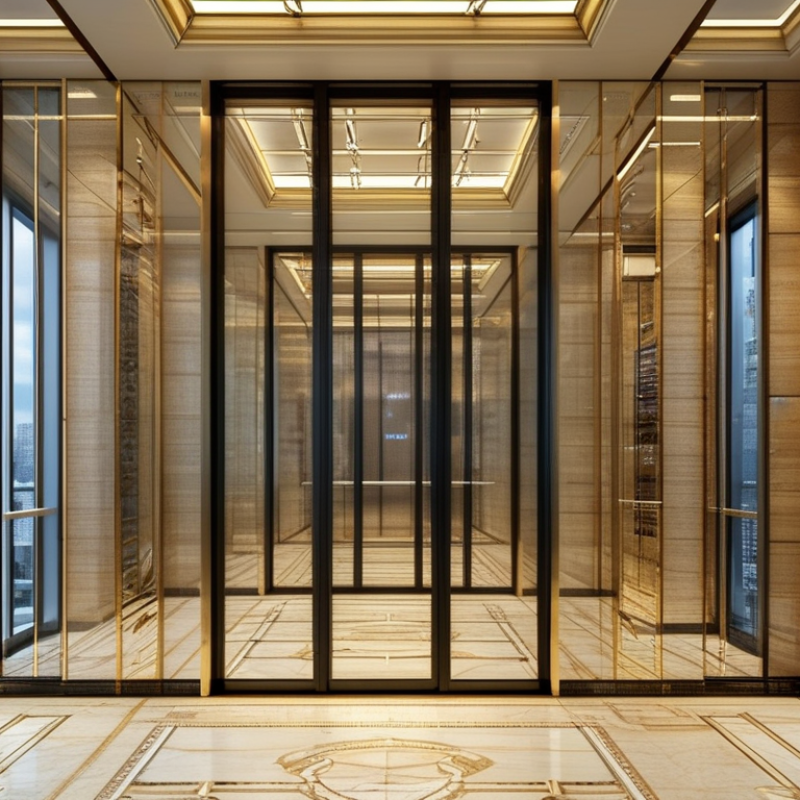
10 Best Tips for Designing Elevator Layouts in High-Rise Buildings?

Key Considerations for High-Rise Elevator Design

Designing elevator layouts for high-rise buildings requires careful planning and executable strategies. One key consideration is passenger flow. It's critical to analyze peak hours when demand is highest. Understanding how many people are typically in the building can make a significant difference. Inadequate elevator capacity can lead to long waiting times, frustrating users.

Another essential aspect is accessibility. Elevators must accommodate individuals with disabilities and ensure that everyone can navigate the building efficiently. It's important to consider the placement of elevators in relation to key destinations within the building. Strategic positioning encourages smooth transitions and minimizes overcrowding. Elevators located near entrances or key amenities often perform better.

Lastly, integrating technology is vital. Smart systems can optimize usage and enhance user experience. Yet, technology can present challenges, such as user adaptability and maintenance needs. Continuous evaluation of the system's effectiveness is necessary. This ensures the elevator layout evolves with changing user demands and technology advancements.

Every design choice impacts the building's flow and user satisfaction. An effective layout balances efficiency, accessibility, and technology. It's a complex puzzle that requires ongoing reflection and adjustments.

Elevator Layout Considerations in High-Rise Buildings

Understanding Traffic Patterns in Tall Buildings

Understanding traffic patterns in high-rise buildings is crucial for effective elevator design. According to a report by the Building Owners and Managers Association (BOMA), nearly 60% of a building's traffic occurs during peak hours. This insight helps planners assess how many elevators are necessary, and at what intervals they should run.

One effective approach is zoning. By grouping elevators according to specific floors, traffic is managed efficiently, reducing wait times. Adjusting elevator groupings based on the time of day can also enhance performance. During busy mornings, more elevators could service floors occupied by offices. This strategic planning minimizes congestion, allowing occupants to move seamlessly.

Data from the International Elevator and Escalator Expo shows that high-rise buildings with properly planned elevator systems see a 25% reduction in traffic delays. Designing for vertical transportation is not solely about numbers; understanding user behavior is key. Collecting data on travel patterns can guide future improvements. High-rise buildings must incorporate flexible plans that allow adjustments as buildings fill with tenants or as usage patterns evolve.

Integrating Accessibility Standards in Elevator Layouts

When designing elevator layouts in high-rise buildings, incorporating accessibility standards is crucial. Each aspect of the design should ensure that all individuals can utilize the elevators with ease. This requires careful consideration of various elements, such as door width, button placement, and interior space. Elevators must be spacious enough for wheelchairs, allowing for comfortable maneuverability. It’s vital to adhere to the guidelines set by building codes and local regulations to avoid future complications.

One important aspect to remember is the placement of buttons. These should be positioned at an appropriate height for people using wheelchairs. Clear braille labeling is as essential as visual indicators. Including audible signals also enhances communication and accessibility for individuals with visual impairments.

Creating accessible elevator layouts can come with challenges. Space constraints often limit design options. Designers might struggle to balance aesthetics with functionality. Engaging accessibility experts early in the design process can provide valuable insights. Their experience can lead to innovative solutions that enhance the overall project. Validating these designs through user testing can reveal areas that still need improvement. Implementing feedback is crucial for creating truly inclusive spaces where everyone feels welcome.

Utilizing Smart Technology for Efficient Elevator Systems

High-rise buildings demand efficient elevator systems to support vertical transport. Smart technology plays a critical role in meeting this challenge. A report from the International Elevator and Escalator Expo reveals that integrating smart systems can reduce wait times by up to 30%. This enhancement leads to better user experience, particularly in buildings with heavy traffic.

Using advanced algorithms, smart elevators can optimize routes based on real-time data. Sensors detect passenger flow and adjust elevator frequencies accordingly. While this technology shows promise, there are areas needing reflection. For instance, over-reliance on data analytics may cause hiccups during peak times. Additionally, frequent software updates are essential to maintain system efficiency.

Sustainability is another consideration in design choices. The global trend towards eco-friendly elevators highlights energy-efficient motors and regenerative braking systems. These innovations can cut energy costs by 50%. However, the initial investment can deter smaller developers. Balancing budget constraints with cutting-edge solutions remains a challenge in the industry.

Planning for Future Growth and Building Changes in Elevators

Designing elevator layouts in high-rise buildings requires a forward-thinking approach. Flexibility is vital to accommodate future growth. Analyzing potential changes in population density and building usage helps in allocating sufficient elevator capacity. Consider how the building may evolve over time, like adaptive reuses of spaces or expansion. This foresight aids in avoiding costly retrofits later on.

Elevators should be designed with technology upgrades in mind. It’s important to choose systems that can easily integrate new features as advancements occur. Implementing smart elevator technology can enhance user experience. However, reflection on maintenance costs and necessary staff training is crucial. Will the building management be equipped to handle such upgrades?

Lastly, ensuring the elevator layout allows for easy retrofitting is essential. Assess the space and logistical needs for future installations. Sometimes, anticipating issues can lead to overcomplicating designs. It's wise to strike a balance between immediate needs and future adaptability. Investing time in these details now can save a lot of effort later.

FAQS

: What is a key consideration for designing elevators in high-rise buildings?

: Understanding passenger flow during peak hours is essential. This helps in planning capacity effectively.

Why is elevator capacity important?

Inadequate capacity can lead to long wait times. Frustration increases among users when they can’t access elevators quickly.

How can accessibility be integrated into elevator design?

Ensure elevators accommodate individuals with disabilities. Features like proper door width and spacious interiors for wheelchairs are vital.

What role do button placements play in elevator accessibility?

Buttons must be at appropriate heights for wheelchair users. Clear braille labels can aid those with visual impairments.

What challenges do designers face when creating accessible elevators?

Space constraints can limit design options. Balancing aesthetics and functionality often creates additional difficulties.

How can technology improve elevator systems?

Smart systems can optimize usage. However, maintenance and user adaptability are also important factors to consider.

Why is ongoing evaluation important in elevator design?

Continuous reflection can help adapt the design to changing user demands. This ensures the layout remains efficient over time.

How can engaging accessibility experts help in elevator layouts?

Their insights can lead to innovative solutions. Early engagement can smooth the design process and enhance usability.

What is a common pitfall in elevator design?

Designers sometimes struggle to meet both user needs and regulatory standards, leading to potential future conflicts.

Why is user testing important in creating elevator designs?

It reveals areas needing improvement. Feedback ensures designs are inclusive and truly accessible for all users.

Conclusion

Designing an effective elevator layout for high-rise buildings involves several key considerations. Firstly, understanding traffic patterns is crucial, as this helps in determining the optimal placement and number of elevators to accommodate peak usage times efficiently. Integrating accessibility standards ensures that the design meets the needs of all users, including those with disabilities. Furthermore, the incorporation of smart technology can significantly enhance the efficiency of elevator systems, allowing for real-time monitoring and management.

Additionally, planning for future growth and potential changes in building usage is essential when designing elevator layouts. This foresight can mitigate the need for costly modifications down the line. In summary, knowing how to design elevator layout for high-rise buildings requires balancing functionality, accessibility, and advanced technology while keeping future needs in mind.

Sienna

Sienna

Sienna is a skilled marketing professional with a deep expertise in our company’s core products and services. With a passion for innovation and detail, she plays a pivotal role in crafting insightful blog posts that not only highlight the unique features of our offerings but also provide valuable......