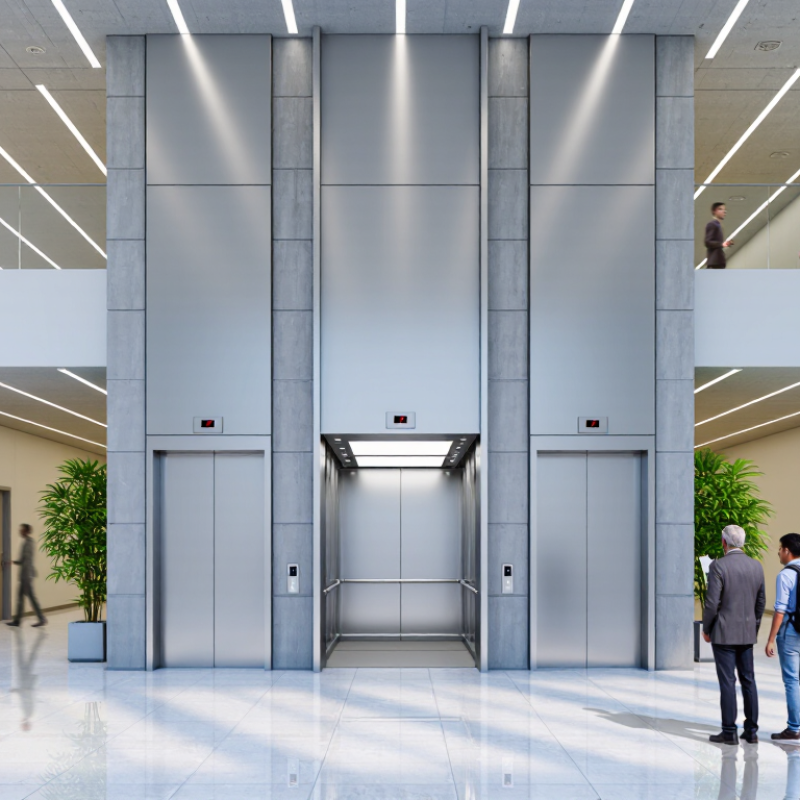
How to Choose Commercial Building Elevator Capacity 7 Tips?

Time:2026-09-30 Author:Henry
0%

Choosing an elevator for a commercial building is not simply a matter of selecting the largest car available. It requires careful analysis of occupancy, peak traffic, floor heights, waiting times, accessibility, and future tenant changes. The key question is: How to select elevator capacity for commercial buildings without creating queues, wasted floor area, or excessive energy demand?

ISO 8100-32:2020 recommends evaluating lift systems through building use, population, traffic patterns, and performance objectives. CIBSE Guide D: Transportation systems in buildings also emphasizes five-minute handling capacity, interval time, and destination traffic analysis. In many preliminary office studies, engineers test whether the system can move roughly 12–15% of the building population during the busiest five minutes. This is only a starting point. A hospital, hotel, retail center, and office tower produce very different passenger flows.

Real conditions can be less tidy. A lunch rush may fill cars unevenly. Visitors may hesitate beside the call panels. Tenants may add staff after the original design. A 1,600-kilogram elevator can appear adequate on paper, yet perform poorly when morning arrivals, service movements, and accessibility needs overlap. Elevator Traffic Handbook by Gina Barney and Lena Al-Sharif provides further guidance on traffic calculations, dispatching, and handling capacity. These references support a professional approach, but they cannot replace site-specific simulation. Even experienced designers can overestimate average demand and underestimate short surges. The following seven tips connect technical data with practical decisions, helping project teams compare capacity, car numbers, speed, and long-term operational resilience.

How to Choose Commercial Building Elevator Capacity 7 Tips?

Define the Building’s Purpose, Occupancy, and Traffic Patterns

Choosing commercial building elevator capacity starts with the building’s purpose, occupancy, and daily traffic patterns. A quiet office tower behaves differently from a busy hotel, clinic, or mixed-use center. I have seen projects focus on the number of floors while underestimating morning arrivals. That mistake creates crowded lobbies and long waits.

Estimate how many people occupy each floor during normal and peak periods. Then map their movement. Office workers may arrive within a narrow fifteen-minute window, while hotel guests move throughout the day. A medical facility may need space for patients, wheelchairs, staff, and service carts. Retail buildings often produce short, intense traffic bursts. Peak periods matter.

Use a traffic study to compare passenger demand with elevator handling capacity and expected waiting time. Include car size, rated load, travel speed, door timing, and the number of elevators working together. Passenger elevators may not meet service needs for deliveries or maintenance. A separate service route can reduce conflicts. Check local accessibility and safety requirements with a qualified elevator professional.

Do not design only for today’s occupancy. Lease changes, flexible work schedules, and future renovations can alter traffic quickly. A generous capacity may cost more, but an undersized system affects rentability and tenant satisfaction. Still, bigger is not always better. That assumption can fail when poor dispatching or uneven floor demand causes delays. Recheck the model using realistic arrival data, not optimistic guesses. Measure again after opening.

Estimate Peak Passenger Demand and Required Handling Capacity

How to Choose Commercial Building Elevator Capacity: Estimate Peak Passenger Demand and Required Handling Capacity

Elevator sizing begins with people, not floor area. Estimate the population on each served floor, then identify the busiest five-minute period. CIBSE Guide D: Transportation Systems in Buildings commonly evaluates office elevators using five-minute handling capacity. A typical planning target is about 12–15% of the population during that interval. For 900 occupants, this means moving approximately 108–135 people during the morning peak.

Consider a practical example. An 18-person elevator should not be planned at full capacity. An 80% loading assumption gives 14 passengers per trip. Moving 112 passengers requires eight effective carloads within five minutes. Four elevators would therefore need about two productive trips each. That calculation looks simple. It is not.

Round-trip time changes everything. A car stopping at several floors may take 100 seconds, while a lightly occupied building may need far less. CIBSE Guide D recommends evaluating interval, handling capacity, and average waiting time together, rather than selecting cars by capacity alone. Professional traffic studies should model entrance queues, destination floors, transfer patterns, and uneven lunch traffic. Field experience also matters: tenants often arrive in groups, and delivery activity can distort the morning profile. Peak demand may be underestimated when occupancy data is too optimistic. Use simulation before finalizing the shaft count, and test a future occupancy increase of at least 10–20%.

How to Choose Commercial Building Elevator Capacity: 7 Tips — Estimate Peak Passenger Demand and Required Handling Capacity

Use the example below as an initial planning illustration for a mid-rise office building. Actual elevator selection should be checked against the building’s occupancy, floor layout, traffic pattern, applicable codes, and a qualified traffic analysis.

Tip Dimension to Assess Illustrative Input How to Use It
1. Establish the design population People regularly using the served floors 600 occupants Estimate occupants by floor from expected use, tenant plans, and applicable occupancy information. Do not rely on gross floor area alone; actual density varies by building and use.
2. Identify the busiest five-minute period Peak arrival or departure share 15% of the population in five minutes = 90 people Use observed or forecast arrival patterns where available. A morning up-peak may differ from lunchtime, evening, or mixed-use traffic.
3. Calculate required handling capacity Passengers handled in five minutes 90 passengers per five minutes; equivalent to 15% of the example population Compare the forecast five-minute demand with the planned system’s estimated five-minute handling capacity. State the time period and passenger assumptions whenever reporting this figure.
4. Choose a preliminary rated load Car payload and usable passenger load Example: 1,600 kg rated load; at an assumed 75 kg per person, about 21 people by simple weight division Rated payload is not the same as a comfortable or typical passenger load. Confirm the applicable capacity markings and use a realistic average boarding load in traffic calculations.
5. Estimate average passengers per trip Average loaded passengers per dispatch 12 passengers per trip for this illustration This is a planning assumption, not a guaranteed load. It depends on demand distribution, car size, passenger behavior, stopping patterns, and the service strategy.
6. Relate round-trip time to handling capacity Round-trip time (RTT) and car fleet size Assumed RTT: 120 seconds. Approximate capacity per car: 300 ÷ 120 × 12 = 30 passengers per five minutes For a simplified illustration, 300 seconds represents a five-minute period. Three cars would yield about 90 passengers per five minutes under these assumptions; four would yield about 120. Actual RTT must account for travel, stops, door operation, and passenger exchange.
7. Check the design against real building conditions Queueing, zoning, service quality, and special requirements Compare the 90-person peak demand with the illustrative 90–120-person system capacity Use a qualified traffic study or simulation to test peak and off-peak scenarios. Also review floor count, speed, zoning, accessibility, emergency operation, service elevators, and expected future occupancy before finalizing capacity.

Planning note: The figures are illustrative estimates, not a final elevator specification. Handling capacity depends on passenger demand, average car load, round-trip time, and the number of cars operating together; final selections should be verified for the specific project.

Select Elevator Size, Speed, and Number of Cars

Commercial elevator capacity starts with people, not shaft dimensions. Count employees, visitors, deliveries, and mobility users during the busiest five minutes. CIBSE Guide D (2020) uses five-minute handling capacity for office planning, often around 12–15% of the population. A 600-person building may therefore need 72–90 people moved during the morning peak. Check the lobby at 8:30 a.m., not only daily averages.

Select car size from real travel behavior. A 1,275-kilogram car can carry about 17 people at a 75-kilogram planning weight, but luggage and personal space reduce comfort. ISO 8100-32:2020 recommends reviewing population, traffic patterns, waiting time, and car performance together. Speed should match building height and stopping frequency. Faster is not always better. CIBSE Guide D evaluates lift performance through waiting time, interval, and handling capacity, rather than speed alone.

Number of cars matters as much as size. Two medium cars may serve a mixed-use building better than one oversized car, especially when one car handles service traffic. Separate office, retail, and residential demand where possible. Simulate morning arrivals, lunch movement, and closing-time departures. Add realistic future occupancy, but avoid excessive capacity that wastes valuable floor area. The model may still be wrong. Construction phasing, access control, and uneven arrivals can change results dramatically. Recheck assumptions with measured traffic data before approving the final layout.

Check Accessibility, Safety Codes, and Operational Requirements

Choosing commercial elevator capacity starts with people, not floor area. Estimate the peak population, visitor flow, delivery traffic, and future occupancy. CIBSE Guide D recommends testing five-minute handling capacity during the busiest period, not relying on daily averages. Office buildings often evaluate whether elevators can move roughly 12–15% of the population within five minutes. That figure is only a planning reference. Actual demand changes with lunch breaks, shift changes, and security queues.

Accessibility must shape the car and entrance design. Check required door clearances, turning space, audible signals, tactile controls, and level access. The 2010 ADA Standards require accessible passenger elevators in covered buildings, while EN 81-70 provides detailed accessibility guidance. Local codes may be stricter. Never assume one standard satisfies every jurisdiction. Check the adopted edition with a qualified code consultant.

Safety capacity includes more than rated kilograms. Review ASME A17.1/CSA B44 or the applicable local standard for doors, emergency operation, overload protection, fire service, and inspection access. Operational needs matter too. A hospital, hotel, and office tower need different car sizes and service patterns. Model passenger traffic, freight movements, power limits, and maintenance downtime together. A larger car may reduce waiting, but it can increase shaft area and energy use. I have seen elegant traffic models fail because they ignored service elevators. That mistake is easy to repeat. Let measured traffic data challenge the first design.

Compare Capacity Options with Costs, Space, and Future Growth

How to Choose Commercial Building Elevator Capacity: 7 Tips

Choosing commercial building elevator capacity starts with traffic, not guesswork. Do not guess. Estimate peak arrivals, departures, floor populations, and delivery loads. A 1,000-kilogram car may suit a small office, while a 1,600-kilogram car handles denser traffic. Capacity is only one variable. Speed, door width, dispatch control, and the number of cars also affect waiting time. Ask for a traffic analysis based on occupancy data. It is worth paying for.

Compare costs beyond the quoted elevator price. A larger car usually needs a larger shaft, stronger structure, more power, and possibly deeper foundations. Measure the floor area lost around the core. Ten square meters can affect rental income every month. Include installation, inspections, maintenance, energy use, and replacement access. Low purchase cost can become expensive when service interruptions delay tenants or deliveries. Get itemized quotations.

Future growth changes the calculation. Reserve capacity for new tenants, higher occupancy, and heavier equipment. Yet oversizing every lift wastes valuable space today. Model three scenarios: current demand, expected demand, and a busy peak. Test waiting times under each one. A flexible layout may outperform a giant car. This is where plans often fail: forecasts look precise, but tenant behavior rarely is. Recheck assumptions with an independent vertical-transportation professional and local code requirements before fixing the shaft.

FAQS

What information should guide elevator capacity planning?

Start with each floor’s population and daily movement. A quiet office differs from a hotel, clinic, or retail center. Track morning arrivals, lunch trips, deliveries, and service traffic. Peak periods matter.

How should peak passenger demand be estimated?

Estimate the busiest five-minute period, not just the daily total. A common office planning range is 12–15% of occupants during that interval. For 900 people, that means about 108–135 passengers. Treat this as a planning guide, not a promise.

Why shouldn’t an elevator car be planned at full load?

A car rated for 18 people may be planned around 80% loading, or roughly 14 passengers. That leaves room for uneven arrivals and comfortable boarding. Do not guess.

How do trip times affect the number of elevators needed?

Stops, door timing, travel speed, and floor locations change each round trip. A car stopping often may take about 100 seconds to return. Model waiting time and handling capacity together; the arithmetic can look simpler than the lobby feels.

Does a larger elevator always reduce waiting?

Not necessarily. Dispatch controls, car count, and uneven demand between floors also matter. A large car may add shaft and structural costs without solving poor traffic flow. The spreadsheet can look tidy; people do not move tidily.

What costs should be compared beyond the elevator price?

Include the shaft, structure, power, installation, maintenance, inspections, and replacement access. Measure the space around the core, too. Ten square meters can affect rentable floor area every month.

How should future occupancy changes be handled?

Test current, expected, and busy-demand scenarios. Include new tenants, flexible schedules, and heavier equipment. Consider a 10–20% occupancy increase. Forecasts can be wrong; I may be over-trusting the spreadsheet here.

Are passenger elevators enough for every building need?

Not always. Deliveries, maintenance carts, patients, and wheelchairs can create different demands. A separate service route may reduce conflicts. Check accessibility and safety needs with a qualified elevator professional.

Conclusion

Choosing the right elevator capacity starts with understanding how a commercial building is used. Consider its purpose, the number of occupants, and when people are most likely to travel between floors. Offices, hotels, and mixed-use buildings can have different traffic patterns, so estimating peak passenger demand helps determine the handling capacity needed during busy periods.

How to select elevator capacity for commercial buildings also involves balancing car size, speed, and the number of elevators with accessibility, safety, and operational requirements. Compare possible configurations against available space, installation and operating costs, and expected changes in occupancy. Planning for future growth can help a building maintain efficient service without choosing a system that is unnecessarily large for current needs.

Henry

Henry

Henry is a dedicated marketing professional with a profound expertise in the company's offerings. With years of experience in the industry, he possesses an impressive understanding of the market dynamics and consumer behaviors that drive success. Henry is committed to sharing his insights through......