Machine roomless elevators are changing how architects, contractors, and building owners approach vertical transportation. Instead of placing large traction machinery above the shaft, these systems install compact equipment inside the hoistway. This design can free valuable rooftop space, reduce structural demands, and support cleaner building layouts. Still, the technology is not a universal answer.
Why is machine room-less elevator popular nowadays? The answer involves more than modern appearance. Building owners often value lower construction costs, flexible planning, and improved energy performance. In a residential project, for example, removing the machine room may create space for a terrace, storage area, or mechanical service zone. In commercial buildings, compact equipment can simplify coordination between elevator suppliers and construction teams. However, actual savings depend on shaft dimensions, travel height, local codes, and maintenance access.
Performance matters too. Many modern units use gearless permanent-magnet motors, regenerative drives, and advanced control systems. These features can reduce energy waste and support smoother rides. Passengers notice the details: less vibration, quieter door movement, and shorter waiting times during busy periods. Yet these benefits require careful installation and regular inspection. A poorly planned system may create service difficulties, despite its efficient design.
This article examines five practical reasons behind the growing popularity of machine roomless elevators. It also considers their limitations, because good engineering should question attractive claims. Manufacturer data is useful, but site experience, qualified technicians, and verified safety standards remain essential. The best choice depends on the building, not on a trend alone.
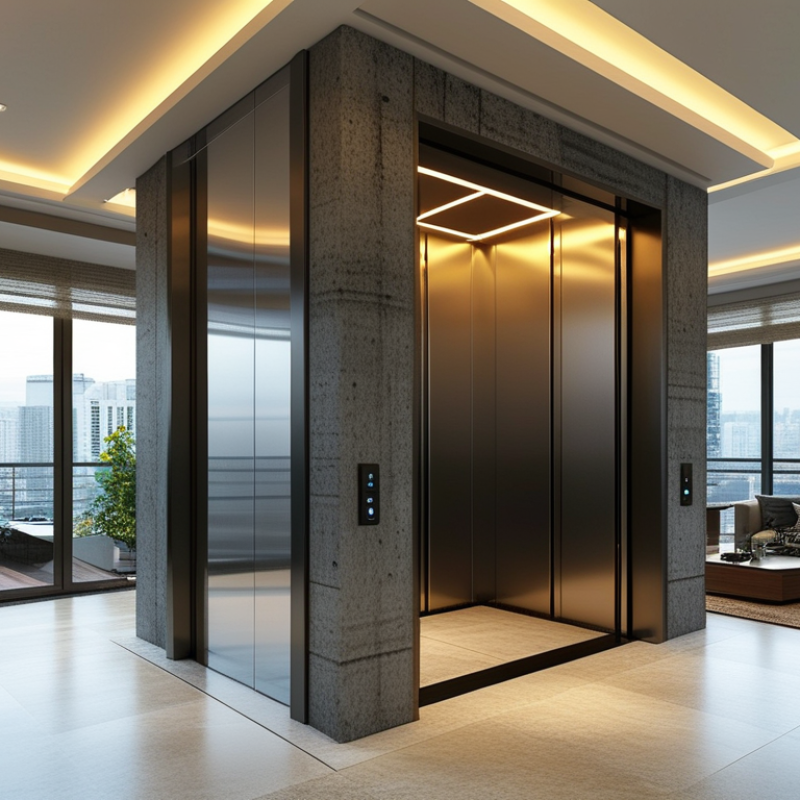
5 Best Reasons Why Machine Roomless Elevators Are Popular?
Space-Saving Design for More Flexible Building Planning
Machine roomless elevators place the traction equipment inside the hoistway. This removes the separate machine room above or beside the shaft. Architects can use that recovered space for apartments, storage, offices, or rooftop services. In compact urban projects, every square meter affects the floor plan.
The design also supports more flexible building layouts. A developer may lower the roof profile or avoid extending a dedicated equipment room. This can help preserve daylight access and simplify coordination with surrounding structures. During planning reviews, engineers can align the elevator shaft with corridors, stairwells, and service zones more efficiently. Small changes matter.
There are practical benefits during construction. Fewer enclosed rooms can reduce structural work, waterproofing details, and finishing requirements. However, space savings should not become the only decision. Technicians still need safe access, suitable ventilation, and clear working areas around control equipment. Poor coordination can create difficult maintenance conditions later. That risk is easy to underestimate.
In residential buildings, the freed space may improve apartment layouts. In hotels, it can support larger guest rooms or more useful service areas. In commercial buildings, it may allow flexible tenant planning across several floors. The result is not always dramatic. Sometimes, it is simply a cleaner shaft arrangement and fewer awkward corners.
| Reason | Key Design Dimension | Typical Planning Data | Benefit for Building Design | Important Planning Consideration |
|---|---|---|---|---|
| 1. No Dedicated Machine Room | Separate machine-room requirement | 1 additional room avoided above or beside the hoistway in a machine-roomless configuration | Releases roof or upper-floor space for usable rooms, plant areas, terraces, or architectural features. | The elevator equipment is installed within the hoistway or associated spaces, so access, ventilation, heat dissipation, and maintenance clearances must still be designed. |
| 2. More Flexible Building Planning | Equipment location and floor-layout flexibility | Fewer dedicated spaces are required outside the elevator shaft compared with conventional traction systems with a separate machine room. | Supports compact floor plans and gives architects greater freedom to arrange corridors, apartments, offices, retail areas, and service zones. | Final shaft dimensions, pit depth, overhead clearance, and equipment-access requirements depend on the selected elevator system and local building codes. |
| 3. Better Use of Floor Area | Net usable area | Potential area recovery: the former machine-room footprint can be reassigned instead of remaining as non-rentable service space. | Can improve the efficiency of small residential, commercial, renovation, and mixed-use projects where every square metre is valuable. | Space savings should be calculated from the complete elevator layout, including the shaft, pit, overhead zone, controller access, fire separation, and service routes. |
| 4. Efficient Traction Technology | Drive and lifting arrangement | Gearless permanent-magnet traction is commonly used in modern machine-roomless elevators; actual energy use varies by load, speed, traffic, and standby settings. | Compact traction equipment can reduce mechanical complexity and may support efficient operation, regenerative drives, and lower standby consumption. | Energy performance is not determined by the machine-roomless layout alone. Compare rated load, speed, duty cycle, motor efficiency, lighting, ventilation, and control settings. |
| 5. Suitable for New Builds and Modernization | Application range | Commonly applied to low- and mid-rise buildings, subject to local code limits, traffic demand, speed, travel height, and manufacturer design criteria. | Provides a practical option for new construction and many replacement projects where adding a separate machine room would be difficult or expensive. | Modernization projects require a structural survey, accurate shaft measurements, electrical-capacity checks, fire and accessibility reviews, and a safe method for transporting and servicing equipment. |
| Planning note: Dimensions, capacity, speed, energy consumption, pit depth, and overhead requirements vary by elevator type, building height, traffic profile, applicable standards, and project-specific design. Confirm all values with the elevator consultant and local authority having jurisdiction. | ||||
It places the traction equipment inside the hoistway. No separate machine room is required. This can free rooftop or overhead space.
The recovered area may support apartments, storage, offices, or rooftop services. A developer might also lower the roof profile. Every square meter can matter.
They can align more efficiently with corridors, stairwells, and service zones. This may reduce awkward corners. The improvement is sometimes modest.
Fewer separate rooms may reduce structural work, waterproofing, and finishing requirements. Equipment routes can also become shorter. That sounds simple, but site conditions still matter.
It may reduce lighting, ventilation, and cooling needs for a separate machine room. Elevators can use significant electricity in commercial buildings. The saving is not guaranteed.
Confirm hoistway dimensions early. Check equipment access, working clearances, ventilation, and temperature control. Review applicable local elevator requirements before construction.
No. Suitability depends on travel height, structure, shaft dimensions, and maintenance needs. A tight hoistway may complicate future repairs. This risk deserves honest review.
Residential buildings may gain better apartment layouts. Hotels may create larger guest rooms or more useful service areas. Commercial buildings may receive more flexible tenant planning.
No. Technicians still need safe access and clear working areas around control equipment. Suitable heat removal remains important. Space savings should never replace maintainability.
They should not trust optimistic space-saving claims without checking lifecycle costs. Poor coordination can make maintenance difficult later. The smallest drawing detail may become an expensive problem.
Machine room-less elevators are becoming a preferred choice for modern construction because they combine practical design with efficient performance. Why is machine room-less elevator popular nowadays? One major reason is its space-saving structure, which eliminates the need for a separate machine room and gives architects greater flexibility when planning buildings. This design can also simplify installation, especially in projects where space is limited or construction schedules are tight.
In addition, advanced elevator technology helps reduce energy consumption during daily operation, supporting more efficient building management. By requiring fewer dedicated spaces and simplifying installation, these elevators may also lower construction expenses and make maintenance more convenient. Their quiet operation, dependable performance, and adaptable design make them suitable for apartments, offices, hotels, and other contemporary buildings. Overall, machine room-less elevators offer a balanced solution for saving space, controlling costs, improving efficiency, and meeting the practical needs of modern architecture.

 Ascom Elevator